
Services
From feasibility to handover
LUSH Architettura supports private clients, investors and companies throughout the entire process: from the initial assessment of the real estate opportunity to design, from cost control to site management, through to handover.
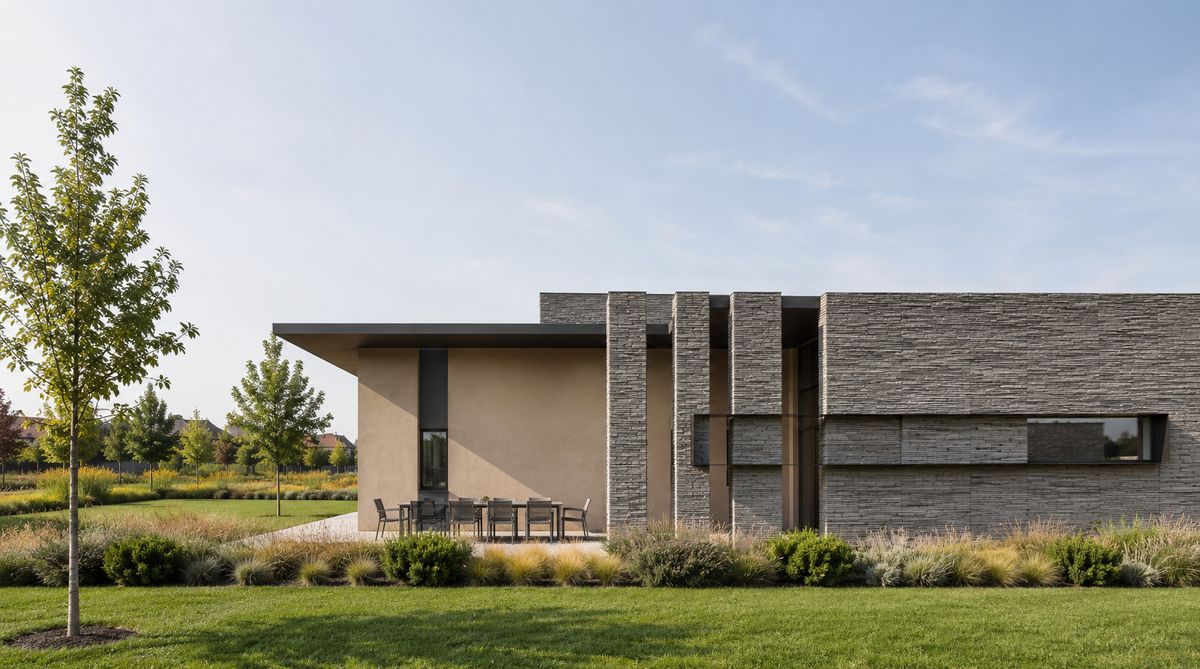
How we work
-
Assessment
Feasibility, needs, opportunities and a first estimate of the investment.
-
Design
Architecture, interiors, furnishings and development of construction details.
-
Construction
Site coordination, supervision of the works and handover.
Free initial assessment
Let’s assess your project together
Are you considering a property, a plot of land, a new build or a renovation? The initial discussion is free of charge: we review the information and documentation already available to identify potential, critical issues and the further analysis required.
If the authorised status of the property needs to be reconstructed, we can handle access to the municipal records and the subsequent planning checks, agreeing activities and costs in advance.
Request an initial assessmentExpertise
Our services
Integrated expertise to design and build homes, commercial spaces, offices and real estate projects.
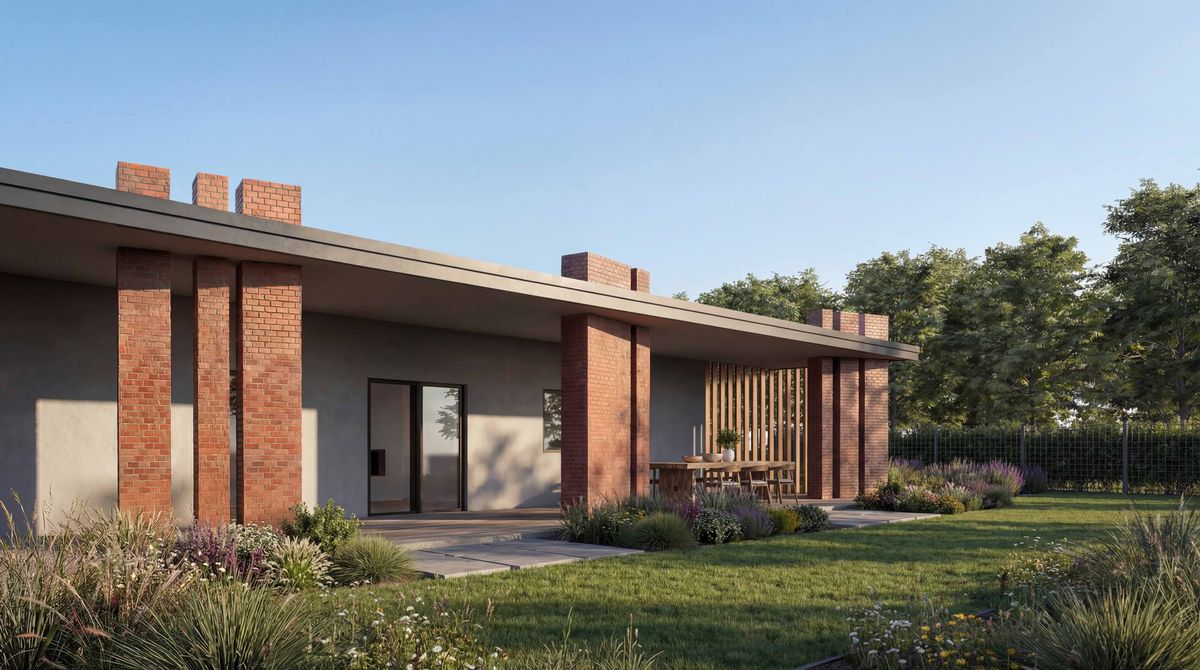
Architecture and new construction
We design new buildings and architectural transformations, following every phase from the initial concept through to technical and construction development.
Each project arises from the meeting of needs, context, spatial quality and economic sustainability, with particular attention to the consistency between the design idea and the built result.
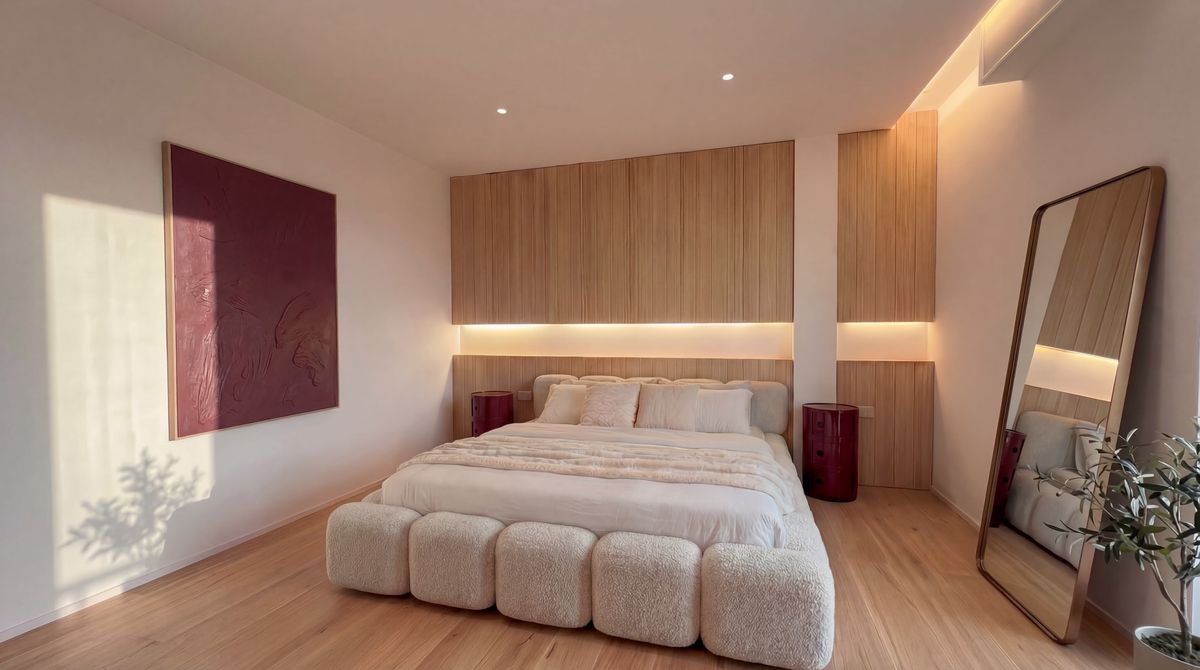
Renovations, interiors and bespoke furniture
We completely rethink residential spaces, from the internal layout to the choice of materials, from lighting to furnishings.
Design is developed down to the smallest detail: the position of sockets, switches and light points, the design of wall and floor finishes, technical elements, joinery and bespoke furniture.
Every decision is defined before work begins, to reduce uncertainty, variations and improvisation on site.
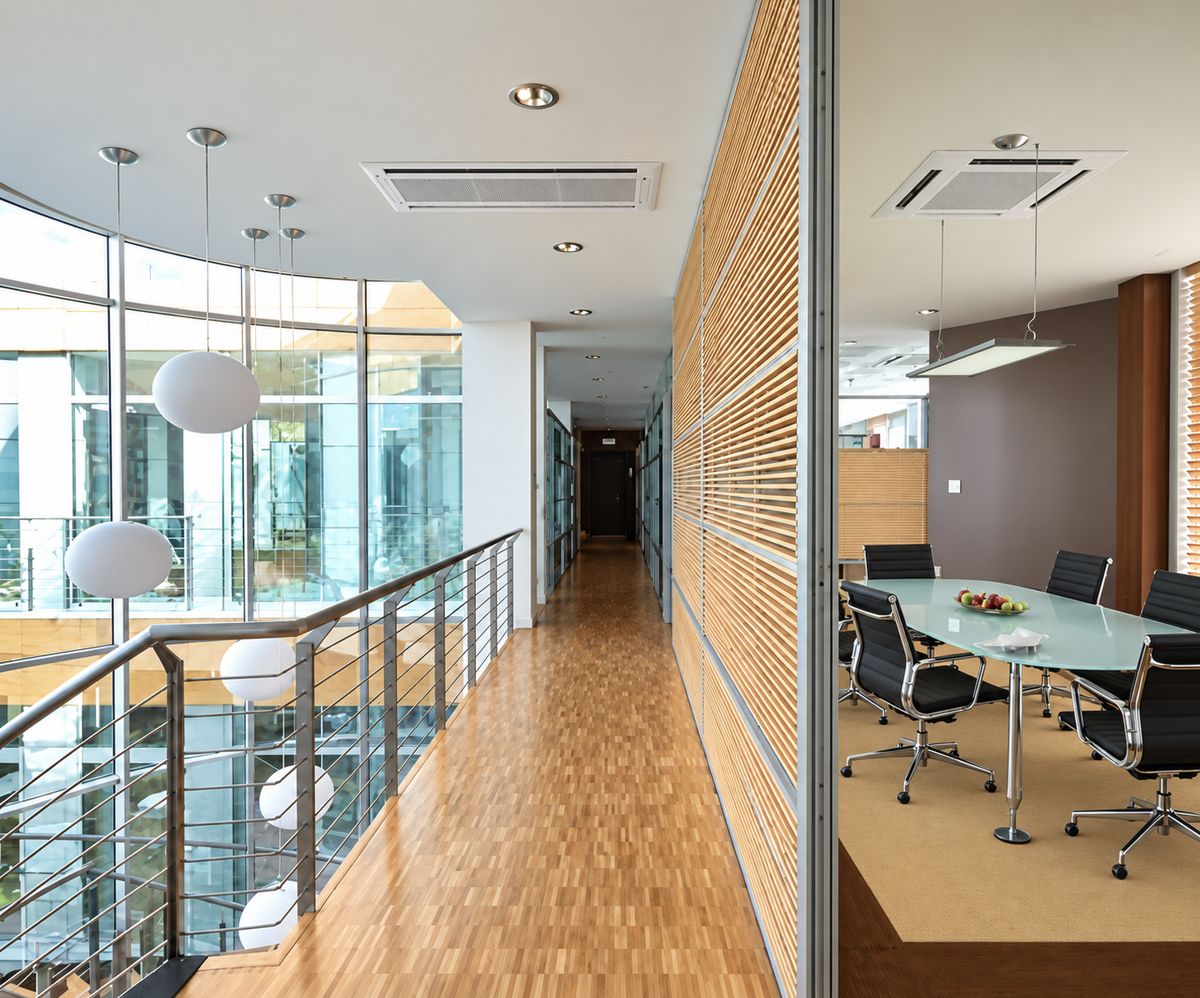
Offices, shops and executive spaces
We design offices, shops and commercial environments that express the identity of the business and improve the quality of spaces for work and interaction.
We look after layout, circulation, image, lighting, materials and bespoke furnishings, integrating functional, organisational and representational needs.
Project Management
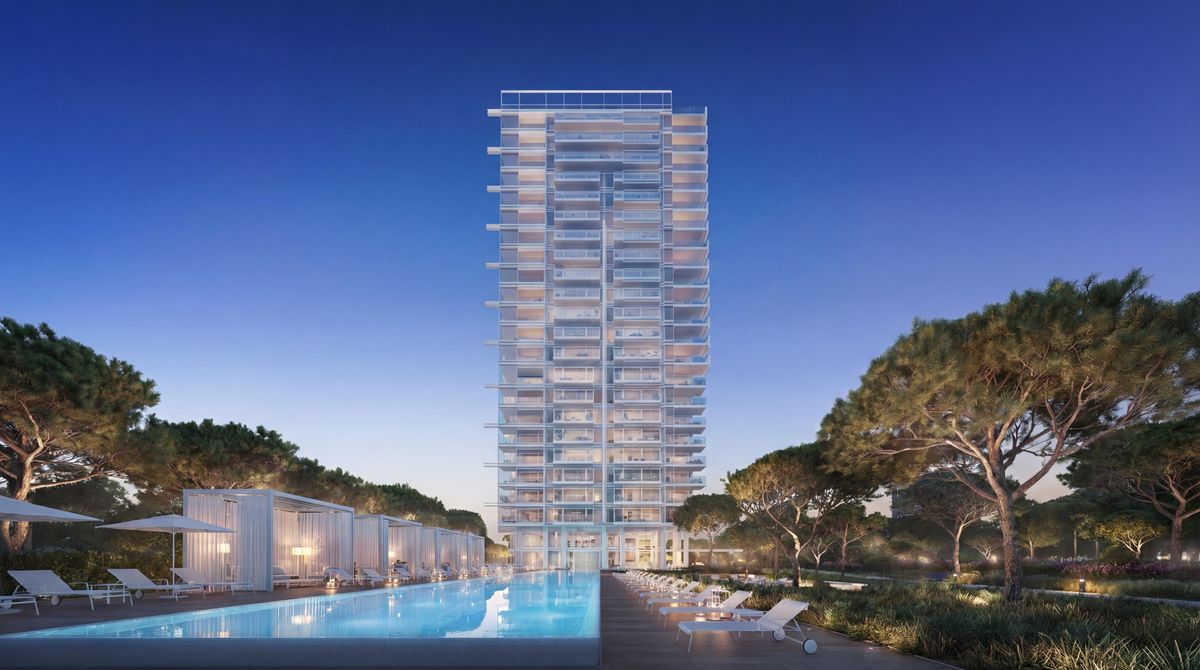
For medium and large-scale projects we take on project management, site management and value engineering assignments, coordinating expertise, time, costs and construction quality through to handover.
The service is aimed at architecture firms, developers, general contractors, construction companies and clients who need structured technical and operational management.
Contact
Let’s talk about your project
Briefly tell us about the property, project or transaction you are considering. We will get back to you to understand your needs and possible next steps.